
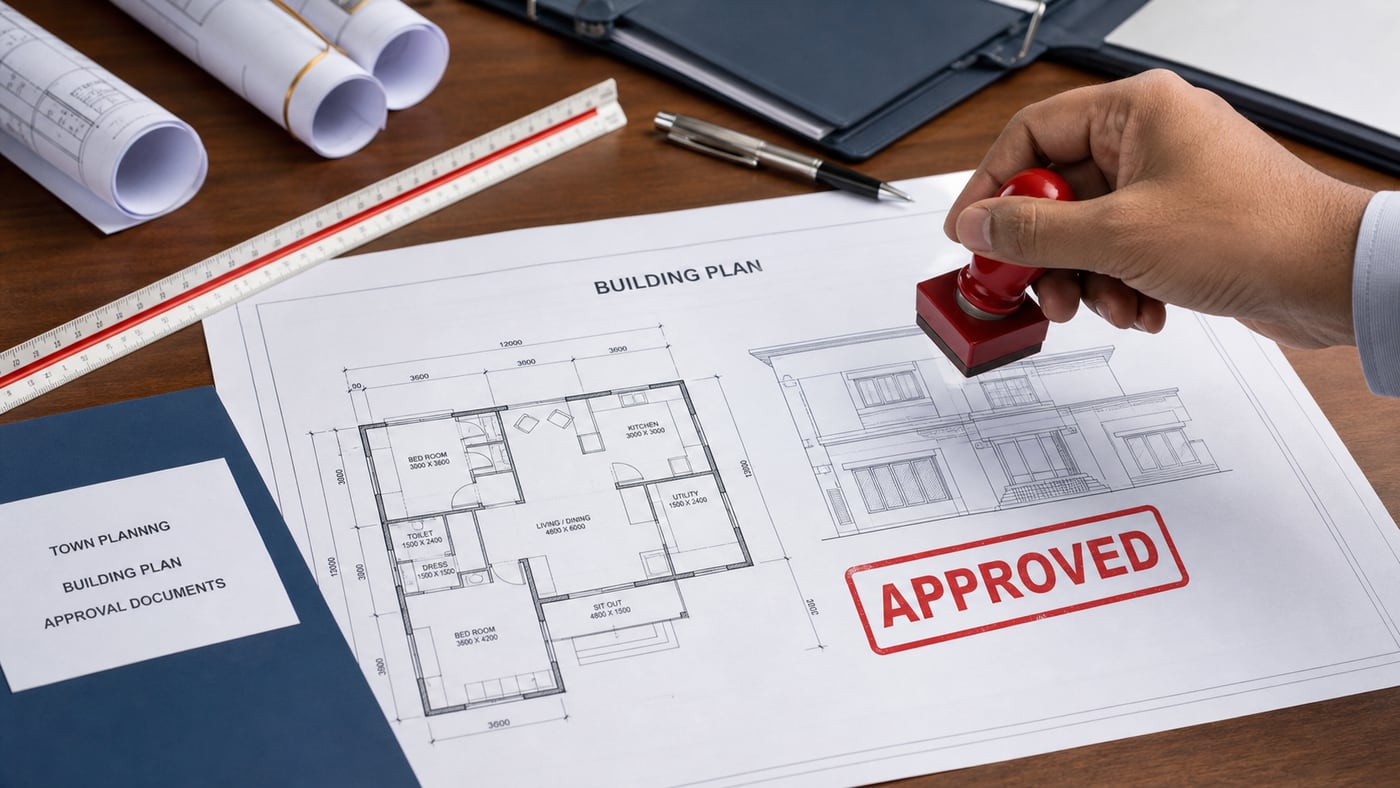
Building Plan Approvals in Vijayawada: A Practical Preparation Guide
Understand the drawings, site records and professional coordination commonly needed before submitting a residential building plan for review.
Knowledge Centre
Practical guidance for owners planning, approving, designing and delivering better building projects.

Understand the drawings, site records and professional coordination commonly needed before submitting a residential building plan for review.

A clear turnkey scope aligns design, materials, cost, schedule and responsibility before excavation starts.

Structural engineering converts an architectural concept into a safe, coordinated and buildable load-resisting system.

A useful estimate connects measurable quantities, specifications and rates so owners can make informed decisions.

Good residential planning begins with the plot, climate, access, family needs and approval constraints—not a copied floor plan.

Consistent supervision helps drawings, materials and workmanship come together correctly at the right stage.