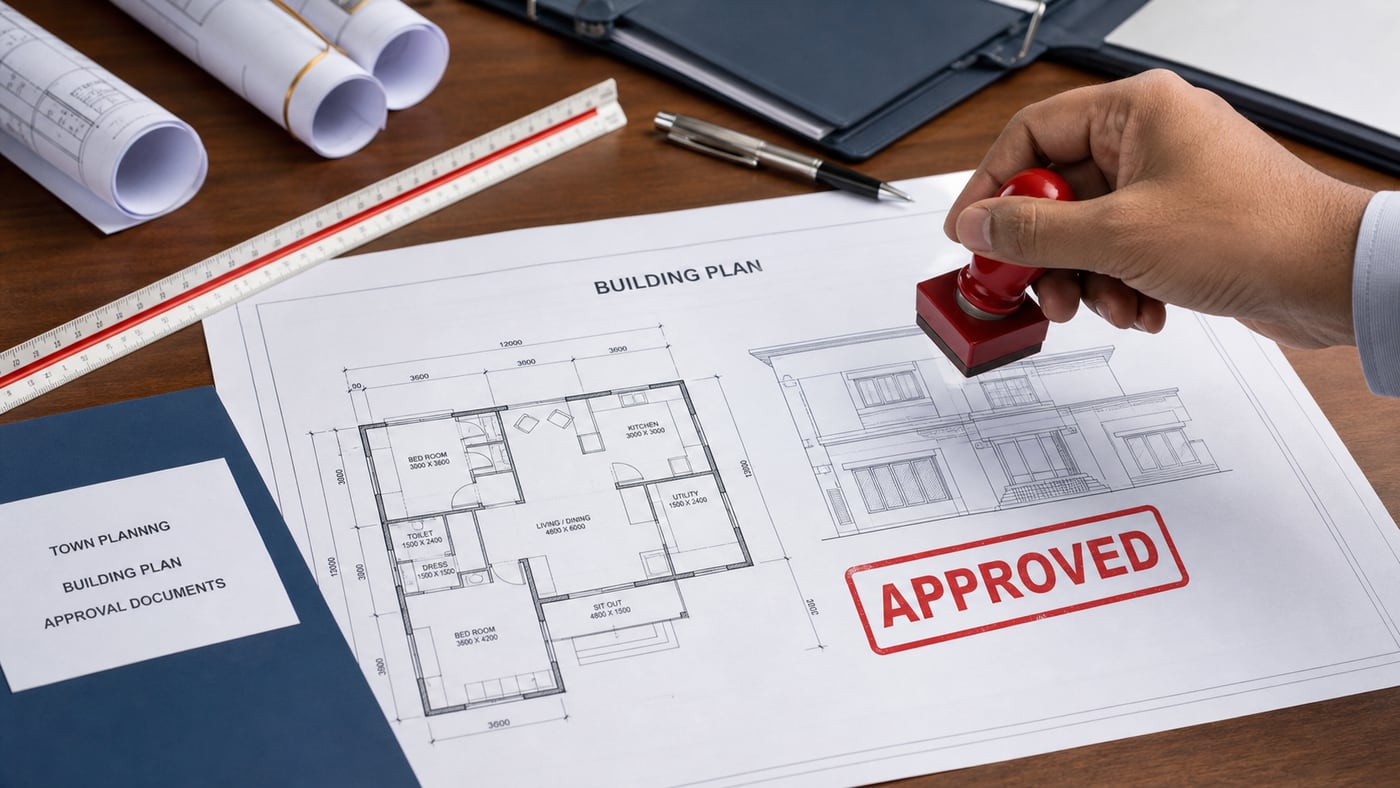
Why Structural Design Matters Before Residential Construction
Structural engineering converts an architectural concept into a safe, coordinated and buildable load-resisting system.

Architecture and structure must develop together
Architectural drawings describe spaces, movement, light and appearance. Structural design determines how loads travel safely through slabs, beams, columns, walls and foundations. When the two disciplines coordinate early, the building is more practical to construct and disruptive changes are less likely on site.
Column positions, spans, openings, staircases, balconies and service shafts should be reviewed before drawings are issued for construction.
The site influences the foundation
A foundation must suit both the building loads and ground conditions. Nearby experience can provide context, but it does not replace project-specific professional assessment when one is needed. Changes in soil, fill, groundwater or plot history can affect foundation decisions.
Good detailing supports good execution
Calculations alone do not guide workmanship. Construction teams need coordinated drawings that clearly communicate member sizes, reinforcement, levels, laps, anchorage, joints and sequencing requirements.
- Readable plans and sections with consistent grids and levels
- Reinforcement details suited to actual site placement
- Coordination around ducts, sleeves and major service openings
- Clear notes for materials, cover and construction interfaces
Avoid unreviewed changes on site
Moving a column, cutting a beam, increasing an opening or adding future floors can change the structural behaviour of a building. Proposed modifications should return to the responsible design professionals for review before work proceeds.